
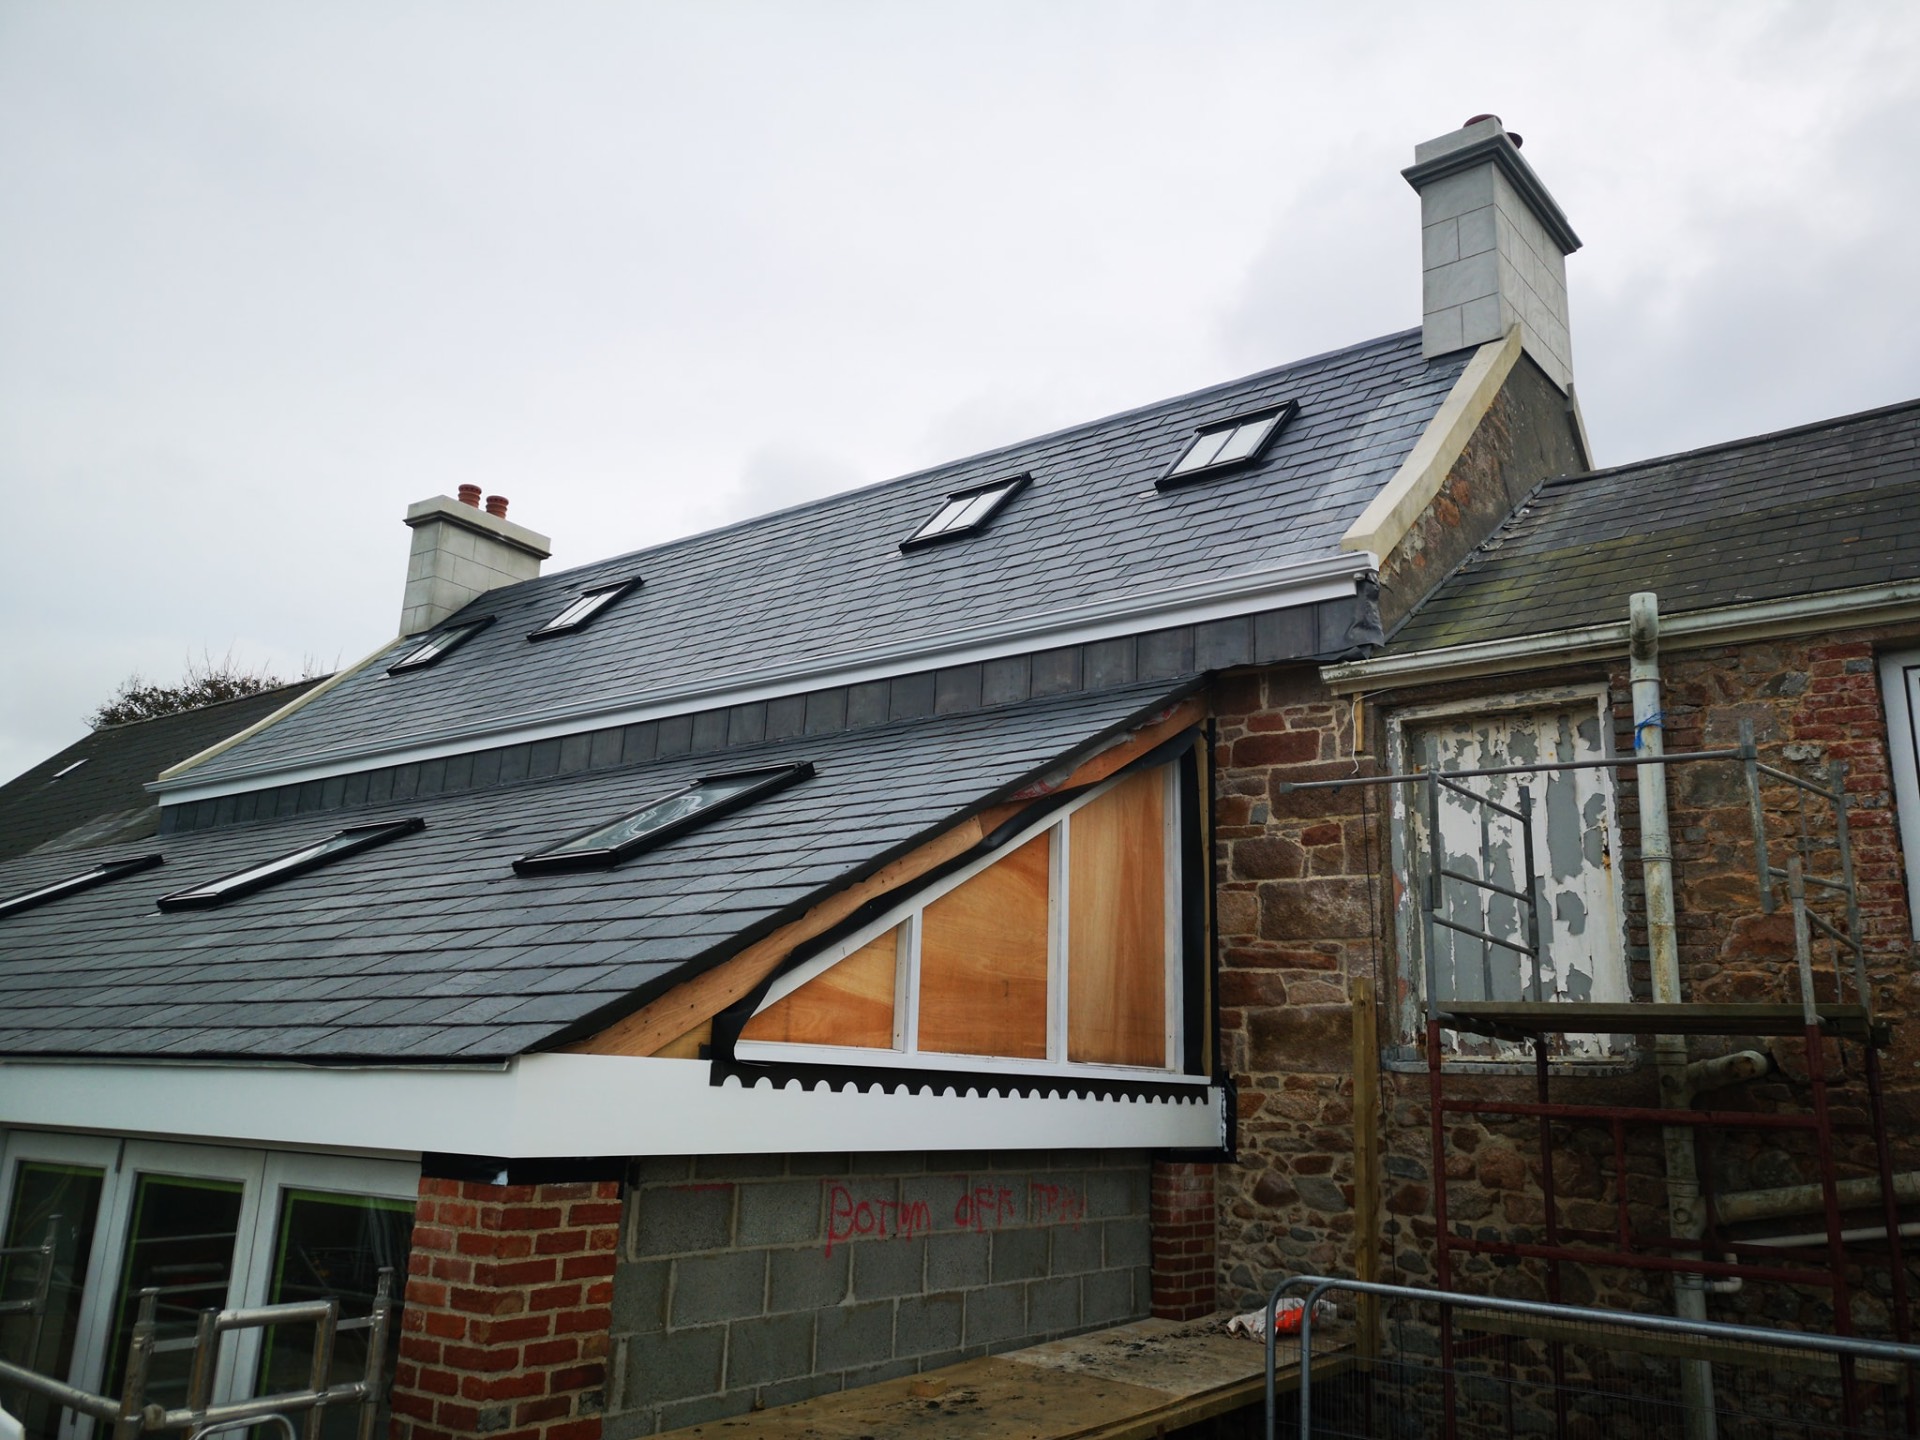
Building Projects in Jersey
Building projects in Jersey take us beyond the roof covering itself: Velux retrofits, extensions, cut roof and flat roof builds, façade and cladding, and dormer builds.
Because we are roofers first, the structure and the weatherproofing are designed together, so the finished build is detailed properly at every junction rather than handed between trades and left to chance.
What we build
- Velux and rooflight retrofits cut into existing slate, tile and flat roofs
- Single and two-storey extensions, from the wall plate up
- Traditional cut roofs, hips, valleys and lean-tos built on site
- Flat roof builds, including warm deck construction and parapet detailing
- Dormer builds, from small pitched dormers to full lead-clad box dormers
- Façade and cladding work, including HardiPlank and timber systems
- Structural timber repairs, wall plates, rafters and purlins
- Roof alterations to accommodate PV solar and rooflights
What the job involves
Every project starts with a site visit, measurements and a written scope. Where the work needs planning permission or building bye-law approval, we talk it through early and coordinate with your architect or surveyor so the roof and structural detailing on the drawings is buildable.
On site we set out and build the structure, whether that's a cut roof, a new flat roof deck or a dormer frame, then move straight into the weatherproofing: membrane, battens, covering, leadwork and rainwater goods. Keeping the same team across both stages is what avoids the usual gaps between carpenter and roofer.
Cladding and façade work follows, with battens, ventilation cavities and closers detailed so the wall build-up can dry, and the whole envelope is left clean, ventilated and watertight.
Common problems we fix
- Extensions built by others where the roof abutment was never flashed correctly
- Dormers with rotten cheeks and failed lead detailing
- Velux retrofits leaking because the flashing kit was fitted to the wrong covering type
- Sagging or undersized rafters and purlins in older cut roofs
- Flat roof decks built with no fall or with insulation in the wrong place
- Cladding fitted without a ventilation cavity, trapping moisture behind it
- Rot in wall plates and rafter feet discovered during strip-out
- Loft conversions where the structure was altered without adequate support
Materials and standards we use
Structural timber is treated and sized for the span and loading, and roof coverings are completed to a high standard. Lead detailing on dormers, abutments and parapets follows Rolled Lead Sheet Association guidelines, and flat roof areas use single-ply or liquid membrane systems installed to the manufacturer's specification.
Cladding and façade systems are installed to the manufacturer's fixing details, with the ventilation and cavity closers the system requires for Jersey's driving rain exposure.
How much does it cost in Jersey
Building project pricing depends on scale, structural complexity and how much of the existing building has to be opened up. A single Velux retrofit is a day or two of work, while a dormer build or extension roof runs over several weeks and needs scaffolding throughout.
Design and approval requirements, ground and access conditions, and freight lead times for cladding and specialist materials all feed into the price. Where the existing structure turns out to need repair once opened up, we price that separately and agree it with you before continuing.
Every project is quoted with a free, written estimate setting out the scope stage by stage.
Frequently asked questions
- Do you handle planning and building bye-law approvals?
- We work alongside your architect or surveyor rather than acting as the designer. We'll tell you early whether a project is likely to need approval, and we build to the approved drawings and details.
- Can you fit Velux windows into an existing roof?
- Yes. Velux retrofits are a regular job for us, including trimming the rafters, fitting the correct flashing kit for your covering type, and making good the slate or tile around the opening so it sits flush and watertight.
- Do you build dormers as well as re-cover them?
- Yes. We build dormers from the frame up, including the structural opening, the roof over it and the lead cladding or covering, so the structure and the weatherproofing are detailed as one job.
Related services
See finished work across the island in our roofing gallery.
Get a free, written estimate
Call 01534 766100 or send the estimate form. We reply within a week. Monday to Friday, 08:00 to 17:00.
info@watertight.je · Lugano, Le Mont Cochon, St. Helier, JE2 3JA